





















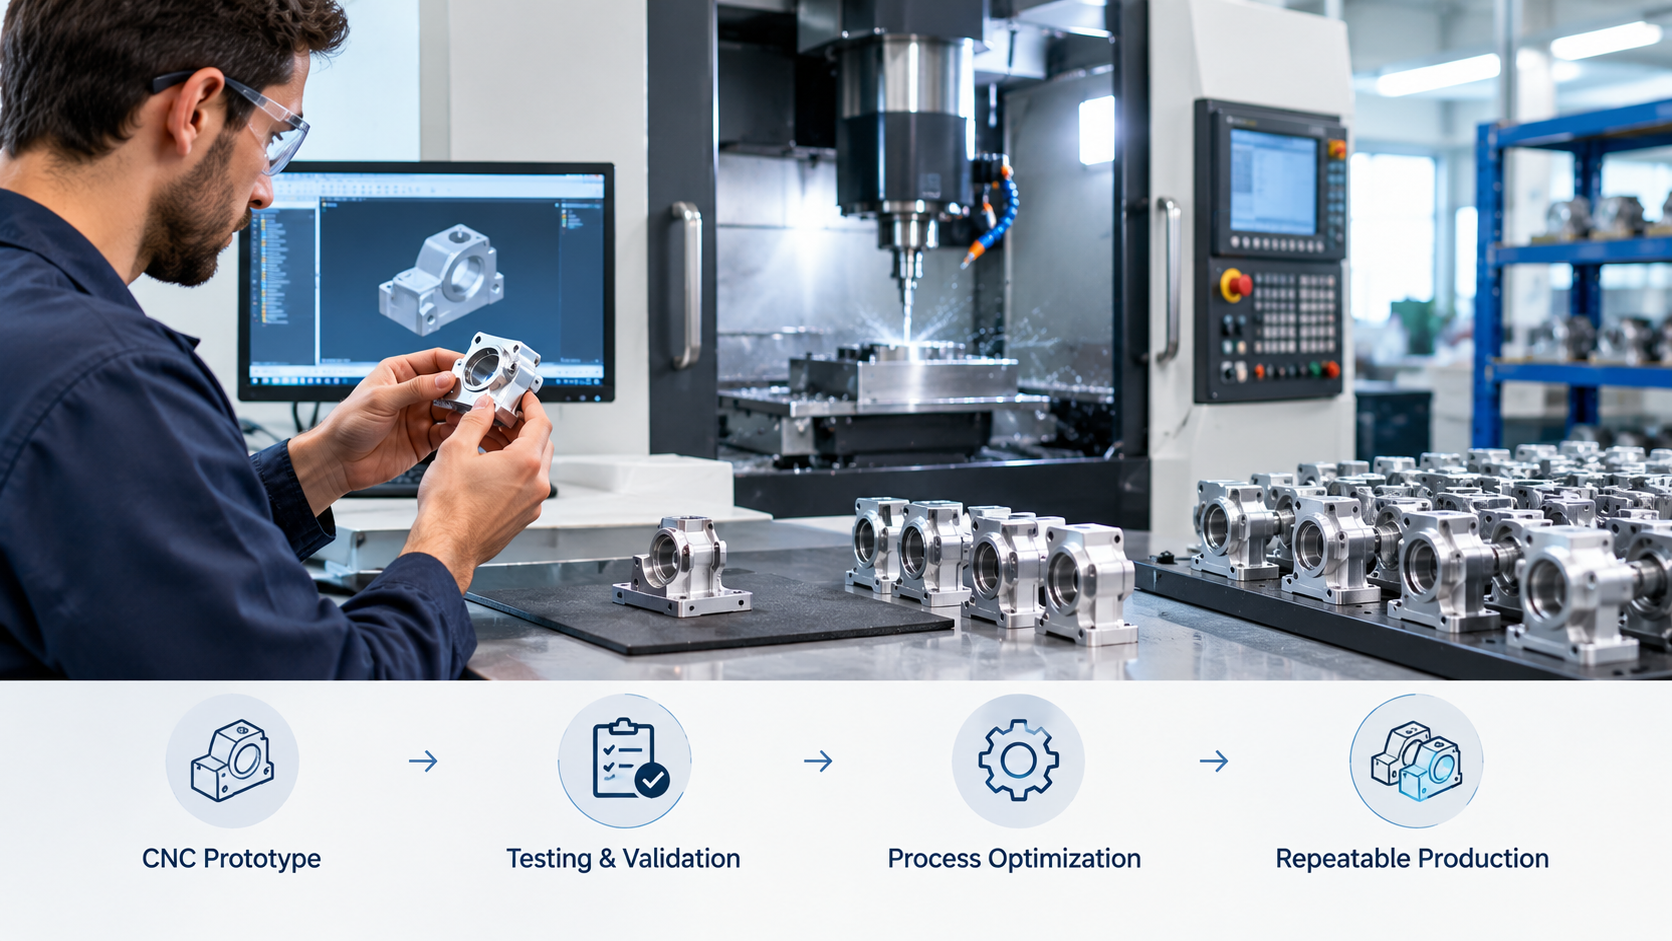
A successful CNC prototype proves that a design can be manufactured, assembled, and tested. It does not prove that hundreds or thousands of identical parts can be produced economically. A prototype machinist may use a flexible setup, make manual adjustments, replace tools early, and inspect nearly every dimension. Those practices are reasonable when speed and design feedback matter more than unit cost. Production introduces different priorities: repeatable location, predictable tool life, controlled inspection, stable cycle time, and consistent results across operators and material batches. Moving from CNC prototypes to production parts therefore requires more than increasing the order quantity. The manufacturing method must be reviewed and rebuilt around repeatability before volume begins.
A Working CNC Prototype Does Not Prove Production Readiness
A prototype answers essential questions. Can the geometry be machined? Does the part fit its mating components? Is the selected material suitable for initial testing? Can the product perform its intended function?
These answers support design validation, but they do not reveal every production risk. One carefully inspected component cannot demonstrate CNC machining repeatability across several machines, operators, shifts, or raw-material batches.
Prototype production may allow:
- Extra setup and alignment time
- Universal fixtures rather than dedicated tooling
- Early replacement of cutting tools
- Manual polishing or fitting
- One hundred percent dimensional inspection
- Informal adjustment by an experienced machinist
Those methods can produce an excellent sample. However, they may conceal operations that become expensive or inconsistent at higher quantities.
The intended purpose of the sample should therefore be defined before machining. A visual model, functional prototype, engineering test component, and pre-production sample do not need the same material, tolerances, or inspection depth. Product teams can review these CNC prototype manufacturing considerations when deciding what each sample must prove before the design advances.
A useful prototype report should document unresolved assumptions, not merely confirm that the part passed inspection. If a dimension required manual adjustment, a cosmetic surface needed additional polishing, or an assembly worked only after selective fitting, the design or process is not yet fully production-ready.
Prototype Decisions Must Be Reassessed Before Production
The prototype process is designed for flexibility and fast learning. The production process must control variation without relying on constant intervention. This shift affects fixtures, tolerances, tools, surface finishing, inspection, and even the way operators load the component.
General Fixtures Must Give Way to Repeatable Location
A machinist can spend additional time indicating a prototype and verifying its position before cutting. Repeating that method for every production part creates long cycle times and introduces operator-dependent variation.
Production fixtures must locate the workpiece from stable, clearly defined datums. They should also apply enough force to resist cutting loads without deforming thin walls, tubes, housings, or delicate features.
An effective fixture should provide:
- Repeatable part location
- Accessible loading and unloading
- Reliable chip clearance
- Support near cutting forces
- Protection for cosmetic surfaces
- Room for in-process measurement
- Physical or visual error-proofing
Fixture design may also affect the order in which features are machined. If a critical datum disappears after material removal, subsequent operations may become difficult to locate accurately. Production planning should preserve reliable references until the related features are complete.
A dedicated fixture adds upfront cost, but it can reduce setup time, operator adjustment, inspection effort, and rejected parts. Whether that investment is justified depends on expected volume, demand stability, and the required production rate.
Prototype Tolerances Need a Functional Review
Early drawings often contain tolerances inherited from CAD defaults, previous components, or conservative engineering assumptions. A prototype shop may achieve them, but that does not mean every limit is necessary or economical in production.
Before releasing a production-ready design, engineers should separate dimensions into three groups:
- Functional characteristics that directly affect fit, motion, sealing, alignment, or safety
- Process-control dimensions used to keep manufacturing stable
- General dimensions that do not need individual tight limits
Tight tolerances influence more than machine accuracy. They may require slower cutting, additional finishing passes, temperature control, more frequent tool compensation, specialised measurement, and higher inspection frequency.
The tolerance review should also consider the complete assembly. A component may pass inspection while the assembly fails because several acceptable dimensional variations accumulate in the same direction. Identifying the functional tolerance loop is more effective than tightening every dimension independently.
Manual Finishing Must Become a Controlled Operation
A prototype may receive hand deburring, polishing, blending, or minor fitting until it looks and functions correctly. Such work is difficult to price and repeat when production volume grows.
Manual finishing can change:
- Edge dimensions
- Surface texture
- Hole entrances
- Flatness near thin sections
- Appearance between operators
- Coating adhesion and colour
Production documentation should define acceptable burr condition, edge break, surface direction, cosmetic standard, and protected areas. If manual work remains necessary, the method, tooling, inspection criteria, and expected time should be controlled.
The goal is not to eliminate every manual operation. It is to prevent individual judgement from becoming the only factor separating an acceptable part from a rejected one.
Pilot Production Reveals Problems a Single Prototype Cannot
A pilot production run tests the planned manufacturing system rather than only the product design. It should use the intended fixture concept, machining sequence, inspection method, material condition, and finishing route whenever possible.
| Pilot-run observation | Possible underlying cause |
| Dimensions drift as more parts are produced | Tool wear, heat growth, or unstable workholding |
| Different operators obtain different results | Unclear setup instructions or excessive manual adjustment |
| Parts pass inspection but fail assembly | Tolerance stack-up or unsuitable datum selection |
| Surface appearance changes between pieces | Tool condition, handling, or finishing variation |
| Actual cycle time exceeds the estimate | Inefficient tool paths or excessive measurement |
| Burrs grow during the run | Tool wear or unsuitable cutting parameters |
A useful pilot run should continue long enough to expose variation. Producing only two or three parts with new tools may create an unrealistically positive result. The team should observe how dimensions, tool condition, surface finish, and cycle time behave after repeated machining.
A structured prototype-to-production manufacturing strategy connects prototype findings with pilot-run evidence, process corrections, and final production release. The transition should have clear acceptance criteria instead of depending on the general impression that the samples “look good.”
Pilot production is also the right stage to confirm packaging and handling. A precisely machined part can still reach assembly with dents, scratches, mixed revisions, or contaminated surfaces if the downstream process is not controlled.
Production Tooling Changes Both Cost and Repeatability
Prototype tooling is often selected for flexibility. Production tooling is chosen according to cycle time, predictable life, feature consistency, and ease of replacement.
A tool may cut one sample successfully but become unsuitable when hundreds of parts are required. Long-reach cutters, very small end mills, or tools working near their stability limit can produce acceptable prototypes while creating frequent stoppages in production.
The manufacturing team should evaluate:
- Expected tool life
- Dimensional change as the tool wears
- Insert replacement frequency
- Tool availability
- Preset and replacement procedures
- Chip evacuation
- Coolant access
- Risk of tool breakage
- Effect on surface finish
Tool-life limits should be based on process evidence rather than waiting for visible failure. A worn cutter may continue removing material while gradually changing dimensions, burr size, or surface texture.
Production volume can also justify changes to the cutting strategy. A faster tool path is valuable only when it remains stable and does not create extra deburring or inspection. Cycle time must be evaluated across the complete operation, including loading, probing, tool changes, part cleaning, and measurement.
The priorities change at each stage:
- Prototype priority: flexibility, learning, and short lead time
- Pilot-run priority: exposing variation and confirming assumptions
- Production priority: repeatability, throughput, traceability, and controlled cost
Inspection Must Shift from Complete Checking to Process Control
Prototype inspection often focuses on confirming every requested dimension. At higher volumes, inspecting every feature on every part may take longer than machining it. A scalable inspection plan concentrates resources on characteristics that protect function and reveal changes in the process.
First article inspection verifies that the setup, program, fixture, tooling, material, and drawing revision are aligned before the production run continues. It should not be treated as the only quality checkpoint.
During production, inspection frequency can reflect:
- Feature criticality
- Historical process stability
- Tool-wear behaviour
- Measurement difficulty
- Consequence of nonconformance
- Customer documentation requirements
Process data becomes more useful when it is viewed as a trend. A bore that remains within tolerance but steadily approaches its upper limit may indicate cutter wear or thermal movement. Correcting the process before it crosses the limit prevents scrap and protects batch consistency.
The measuring method must also be suitable for production. A laboratory instrument may provide excellent accuracy but create a bottleneck if every part must wait for measurement. Gauges, fixtures, probes, and sampling plans should be selected according to both risk and production rate.
Strong process capability means the manufacturing operation remains comfortably within the specification under normal variation. It is more dependable than sorting acceptable parts from unacceptable ones after machining is complete.
Engineering Changes Become More Expensive After Production Starts
Changing a prototype dimension may require only a revised model and machining program. Once production preparation begins, the same change can affect fixtures, cutters, inspection programs, gauges, purchasing documents, inventory, packaging, and assembly instructions.
The impact follows a wider chain:
Drawing revision → CNC program → fixture → inspection plan → inventory → assembly
Without formal engineering change control, old and new information can remain active at the same time. A machinist may use the current program with an outdated inspection sheet, or purchasing may order material based on a previous revision.
Every production change should identify:
- The revised features
- The reason for the change
- The effective drawing revision
- The first affected production batch
- Required program or fixture updates
- Inspection-document changes
- Treatment of existing inventory
- Approval responsibility
Late changes are sometimes necessary, but their true cost should be understood. A small geometry revision can invalidate a dedicated fixture or inspection gauge that required substantial preparation.
Freezing the design too early is also risky. The better approach is to resolve functional uncertainty through prototypes, confirm manufacturing behaviour through a pilot run, and release production only when important assumptions have supporting evidence.
Higher Volume Requires a Different CNC Manufacturing Strategy
Increasing order quantity changes more than the quoted price. It can justify dedicated fixtures, multi-part loading, automated bar feeding, tool monitoring, in-process probing, and more structured material handling.
The expected demand profile matters:
- Prototype quantity shows the immediate validation requirement.
- Pilot quantity determines how much process evidence can be gathered.
- Monthly demand influences machine and labour allocation.
- Annual forecast affects tooling and automation investment.
- Demand variation determines how much flexibility must remain.
- Ramp-up timing affects capacity planning and material purchasing.
For stable recurring demand, high-volume CNC machining capabilities can support dedicated workholding, planned tool replacement, controlled inspection, and documented production continuity.
However, automation is not automatically the best choice. A product with frequent revisions or unpredictable demand may benefit from flexible fixtures and semi-automated production. A stable component with high monthly volume may justify more specialised tooling.
The correct strategy balances three risks: investing too early in dedicated equipment, waiting too long to improve an inefficient process, and designing a system that cannot respond when demand changes.
Repeatable Parts Come from a Repeatable Manufacturing Process
A successful CNC prototype is an important milestone, but it is not the final manufacturing solution. Production readiness requires repeatable locating, function-based tolerances, controlled finishing, predictable tool life, scalable inspection, and disciplined revision management.
The pilot should deliberately test these elements under repeated conditions. Its purpose is to expose variation while correction remains manageable, not simply to deliver a larger group of samples.
Product teams can improve the transition by sharing projected quantities and ramp-up expectations during the prototype stage. This allows fixtures, datums, tolerances, and inspection methods to be developed with future production in mind.
When design decisions and manufacturing evidence are connected early, CNC prototypes become more than isolated successful samples. They become the foundation for stable production CNC machining, consistent quality, and a more predictable path to market.